

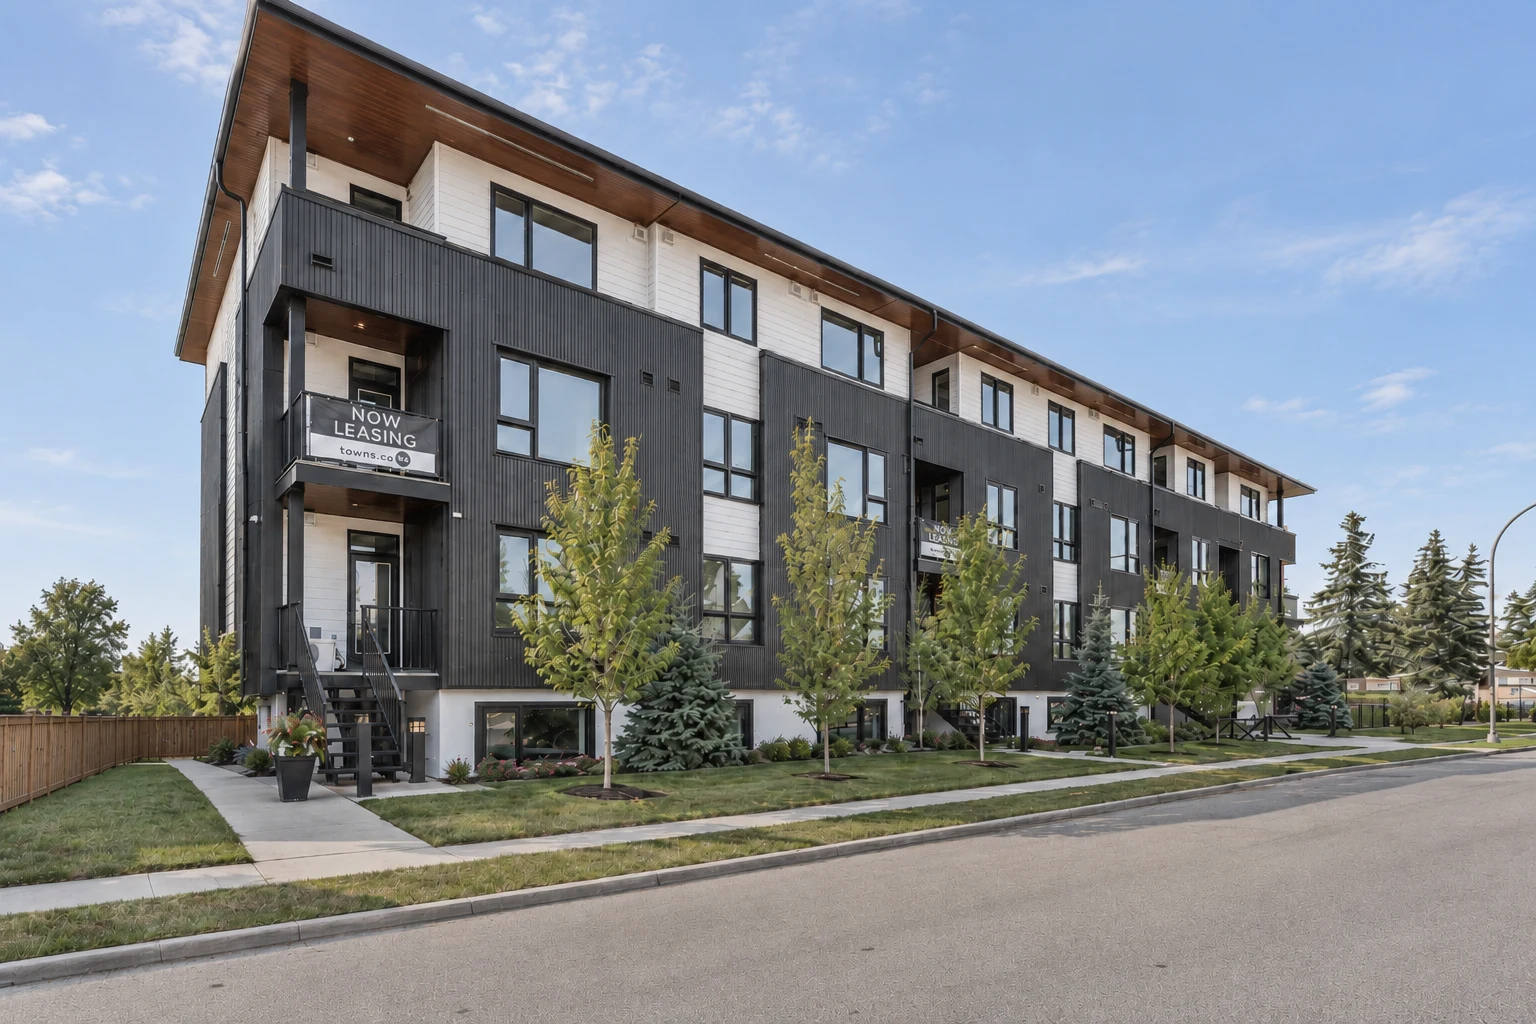
Owning a property that appears large enough for redevelopment does not necessarily mean it will make a good multi-family development site.
In Calgary, two properties on the same street can have very different development potential once you consider zoning, lot dimensions, access, servicing, parking, surrounding uses and, ultimately, whether the project makes financial sense.
At Optima, we look at a site as both a developer and a builder. The question is not simply, “How many units can fit here?” It is whether the property can support a project that can actually be approved, financed, constructed and operated successfully.
Here are some of the first things we consider.
1. Start With the Land Use Designation
Zoning is the natural starting point, but it is not the entire answer.
Calgary’s residential zoning rules changed again in 2026. City Council approved the repeal of citywide rezoning on April 8, 2026, with zoning changes taking effect on August 4, 2026. Most affected properties returned to their previous land use districts, with exemptions for certain properties based on applications, approvals or owner-initiated rezoning.
R-CG should therefore not be assumed to apply to a Calgary property. Start by confirming the parcel’s current land use designation and applicable rules. R-CG, R-G, H-GO and multi-residential districts may still provide development options where they apply; a land use redesignation may be needed where the current district does not allow the proposed housing form.
However, seeing R-CG on a property does not automatically mean that a particular development concept will work.
The allowable building form, discretionary approvals, parking requirements, parcel configuration, setbacks and other planning rules still need to be evaluated.
The first question should therefore be:
What can reasonably be developed on this specific parcel?
Not simply:
What does the zoning say?
2. Lot Width and Depth Matter
The dimensions of the property can be just as important as its total area.
A large parcel with awkward proportions may actually be more difficult to develop than a slightly smaller property with favourable frontage and depth.
Lot dimensions affect:
- building width and configuration;
- unit layouts;
- setbacks;
- vehicle access;
- waste and recycling areas;
- landscaping;
- parking;
- entrances;
- construction access; and
- the ability to efficiently use the site.
This is why we normally ask a landowner for both the property address and approximate lot dimensions early in the discussion.
An address allows us to begin reviewing the planning context. The dimensions help us understand whether a practical building can actually fit.
3. Access Can Make or Break the Site
Vehicle access is often overlooked when someone first considers redevelopment.
Does the property have rear-lane access?
Where can vehicles enter and exit?
Can parking be accommodated without compromising too much of the site?
Where will garbage collection occur?
How will trades and construction equipment access the property during construction?
A site that looks excellent on a map can become much more challenging once access requirements are incorporated into the design.
Conversely, a well-configured parcel with good rear access can create significantly more flexibility.
4. Location Still Drives the Development
Even if a property can physically accommodate additional density, there still needs to be demand for the finished homes.
We consider the surrounding neighbourhood, transportation, schools, shopping, employment areas and the type of renter or resident likely to live there.
For purpose-built rental development in particular, the product needs to match the location.
The question is not simply whether Calgary needs more housing.
It is:
What type of housing makes sense on this particular site, in this particular community?
A successful development begins with that distinction.
5. Servicing and Existing Site Conditions Matter
Water, sanitary sewer, stormwater, utilities and site grading all have an impact on development feasibility.
Existing buildings also matter.
If there is a house on the property, demolition becomes part of the process. Mature trees, utility poles, unusual grades, retaining walls and existing infrastructure can all affect cost and design.
None of these issues automatically prevent development.
They simply need to be understood before making major assumptions about what a site is worth as development land.
6. More Units Do Not Automatically Mean a Better Project
It is easy to focus entirely on maximizing unit count.
That can be a mistake.
Adding another unit only improves a development if the additional revenue outweighs the extra land-use, design, construction, financing and operating costs that come with it.
Sometimes the best project is the highest-density option.
Sometimes it isn't.
Good development is ultimately about finding the right balance between:
land + density + construction cost + financing + achievable revenue.
That is why we evaluate development feasibility before becoming committed to a particular building configuration.
7. Construction Efficiency Has to Be Considered Early
Because Optima also builds the projects we develop, we look at a property differently than someone evaluating it only from a planning perspective.
A building can look attractive on a conceptual plan while being unnecessarily expensive to construct.
Efficient structural layouts, plumbing locations, mechanical systems, stairways, building shape and material selections can materially affect the economics of a project.
Those decisions should not begin after the development permit is approved.
They should influence the design from the beginning.
This is one of the advantages of approaching development from an owner-builder perspective.
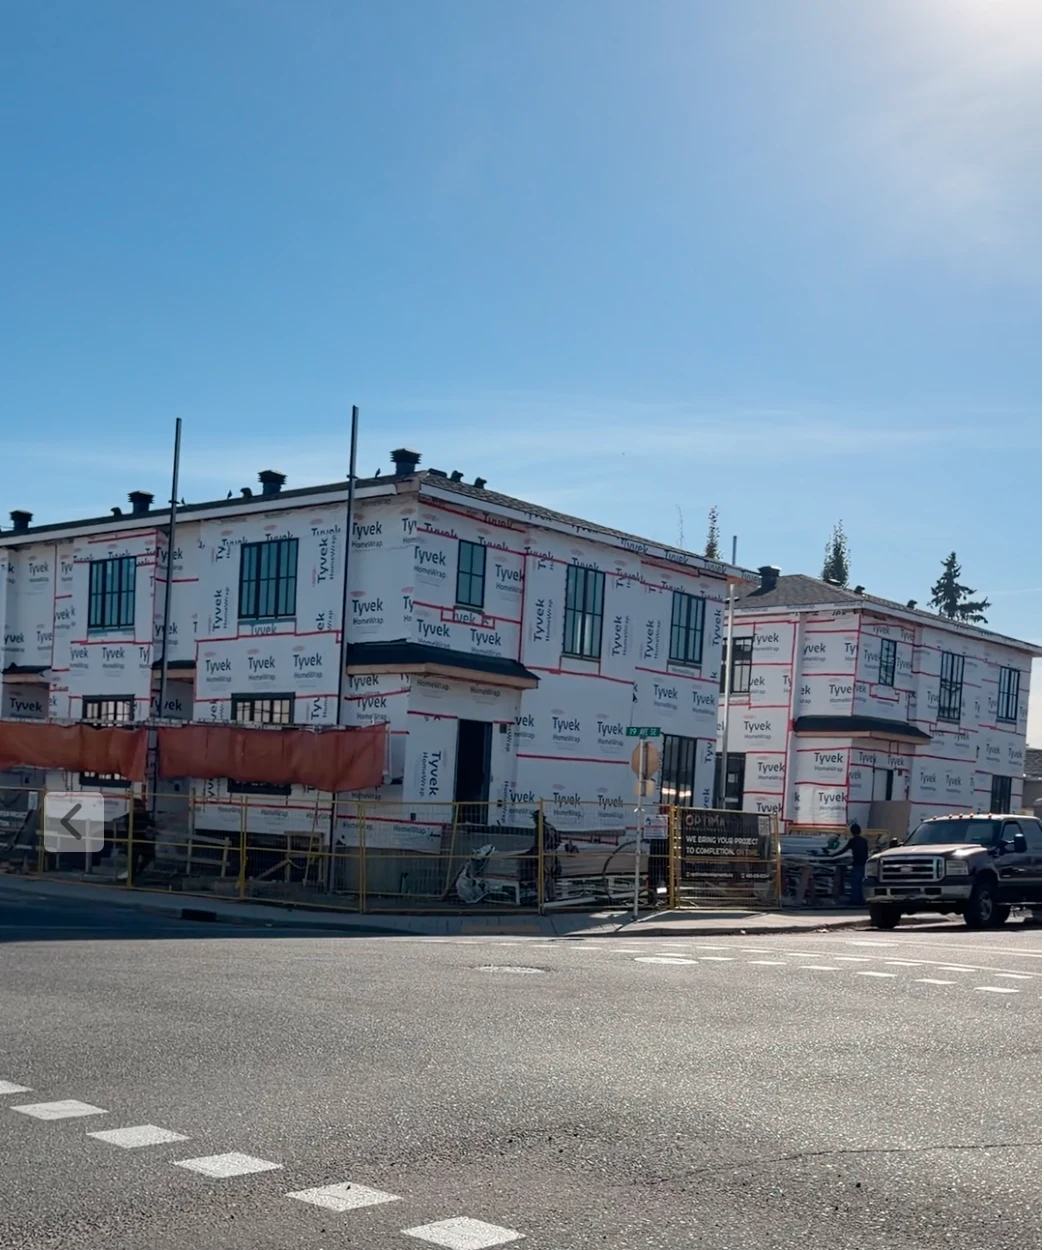
We are not only asking whether something can be designed.
We are asking whether it can be built efficiently.
8. The Numbers Ultimately Have to Work
Development potential and development feasibility are not the same thing.
A property may technically support a multi-family project and still not make financial sense.
Before proceeding, we want to understand:
- probable unit count;
- expected unit sizes;
- realistic rents or values;
- construction costs;
- professional fees;
- financing;
- municipal and development costs;
- timelines; and
- the value of the land.
From there, the project can be evaluated as an investment rather than simply as an architectural concept.
This step is particularly important when a landowner is deciding between selling the property and participating in its development.
9. You Don't Need a Complete Development Plan to Start
One misconception we regularly encounter is that a landowner needs drawings, consultants or a complete development concept before approaching a developer.
You don't.
For an initial conversation, we generally need only:
The property address.
Approximate lot dimensions, if known.
Any zoning or planning information you already have.
And what you are hoping to accomplish.
From there, we can begin determining whether further investigation makes sense.
Could Your Calgary Property Have Multi-Family Development Potential?
If you own land, a house, an older rental property or an assembled parcel in Calgary, there may be more than one way to unlock its value.
You may choose to sell.
You may choose to develop it.
Or there may be an opportunity to structure a development with an experienced partner.
Optima develops, builds and owns purpose-built multi-family communities in Calgary, and we also work with landowners who want to understand what their property could become.
Own a property with development potential?
Let's start with the site.
Send us the address and whatever information you already have. We can begin with a practical discussion about what may be possible.
Planning and development requirements vary by property. Information in this article is general in nature and should not be treated as an official interpretation of the City of Calgary Land Use Bylaw or as planning, legal, tax or financial advice.